3D Visualization وإظهار معماري for apartments andvillas قبل التنفيذ
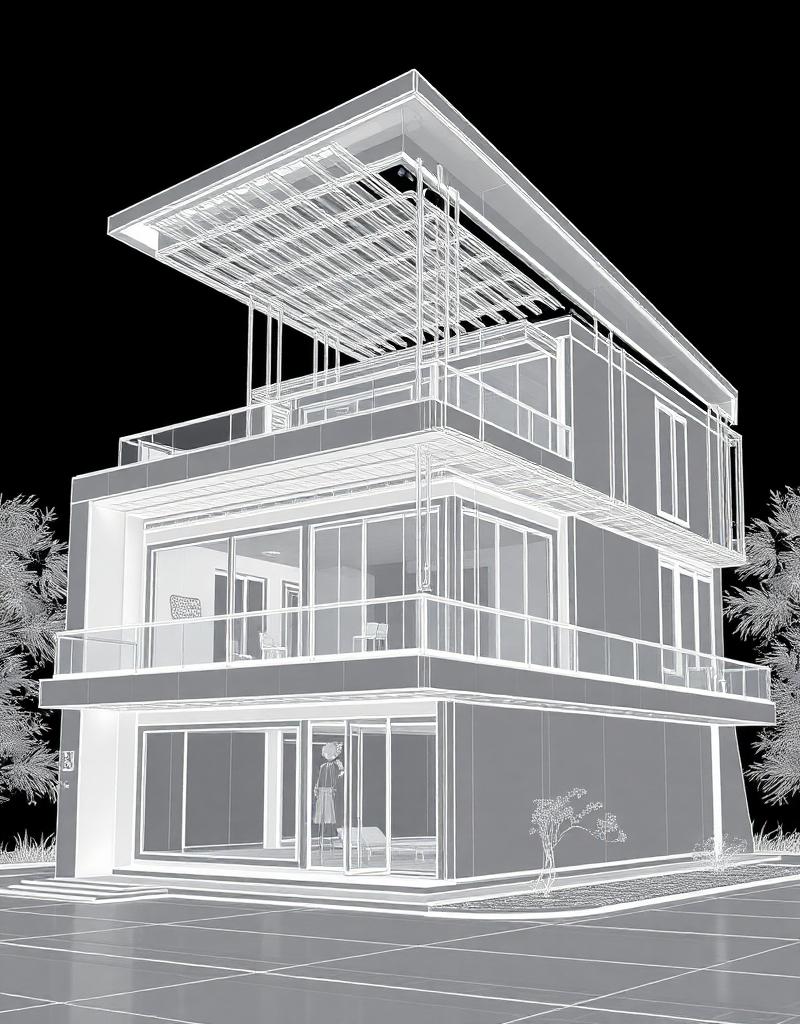
Photorealistic 3D images of your space before construction — refine your design on screen before any work begins.
The most expensive changes happen after construction. Architectural visualization lets you review your apartment or villa with the proposed materials, colors and lighting, and make adjustments while it is still on screen.
المخطط ثنائي الأبعاد بيقولك فين كل حاجة, لكنه مش بيقولك الإحساس: الReception Rooms هيبان واسع ولا مزحوم? الرخام هيبقى فاتح ولا تقيل? الإضاءة المخفية هتكفي ولا محتاج نقط زيادة? ده اللي الثري دي بيجاوب عليه قبل ما تشتري أي خامة.
الإظهار عندنا بيتعمل على 3ds Max بنفس المقاسات اللي في Space Planning, وبنفس الخامات اللي هتتكتب في المقايسة. فاللي بتعتمده على الشاشة هو نفسه اللي بيتسلم للنجار والكهربائي في الConstruction Drawingsية.
إيه اللي بتستلمه في التصميم الثري دي?
كل اللي محتاجه عشان تاخد القرار قبل التنفيذ, مش صورة حلوة وخلاص.
صور لكل غرفة
لقطات من أكتر من زاوية لكل مساحة أساسية: الReception Rooms, غرف النوم, المطبخ, والBathrooms.
خامات وألوان حقيقية
الأرضيات والدهانات والخشب والرخام بنفس الألوان والملمس اللي هيتركب, مش خامات افتراضية من مكتبة البرنامج.
إضاءة نهار وليل
نفس Floor Area بالإضاءة الطبيعية والإضاءة الصناعية, عشان تشوف تأثير الإضاءة المخفية والنجف فعلًا.
تعديلات قبل الاعتماد
بتغيّر اللون أو الخامة أو مكان قطعة على الشاشة, ونعدّل الصور لحد ما توافق.
ربط بالConstruction Drawingsية
التصميم المعتمد بيتحول لرسومات بمقاسات للنجارة والجبس والكهرباء, عشان التنفيذ يطابق الصورة.
إظهار خارجي للفلل
واجهات ولاندسكيب ومداخل وإضاءة خارجية للفلل, قبل اختيار الحجر أو الكلادينج.
إزاي تراجع صور الثري دي قبل ما توافق
صورة الثري دي الحلوة ممكن تخدع لو اتشافت بسرعة. قبل الاعتماد راجع تلات حاجات:
المقاسات: اسأل عن عرض الكنبة وطول الترابيزة ومسافة الحركة بينهم. لو الأرقام مش منطقية على أرض الواقع, الصورة مش هتتنفذ زي ما هي.
Lighting: اطلب نفس Floor Area بإضاءة نهار وإضاءة ليل. الإضاءة الصناعية هي اللي هتعيش بيها أغلب الوقت.
الخامات: كل خامة في الصورة لازم يكون ليها اسم أو كود في المقايسة. لو مفيش, يبقى ممكن يتركب حاجة شبهها مش هي.
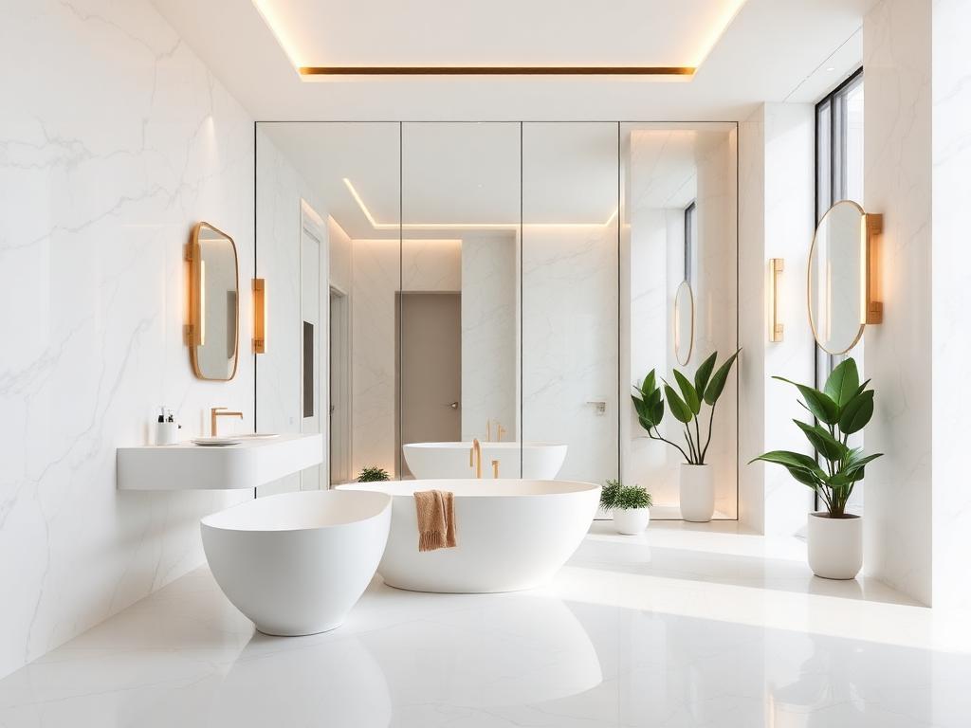
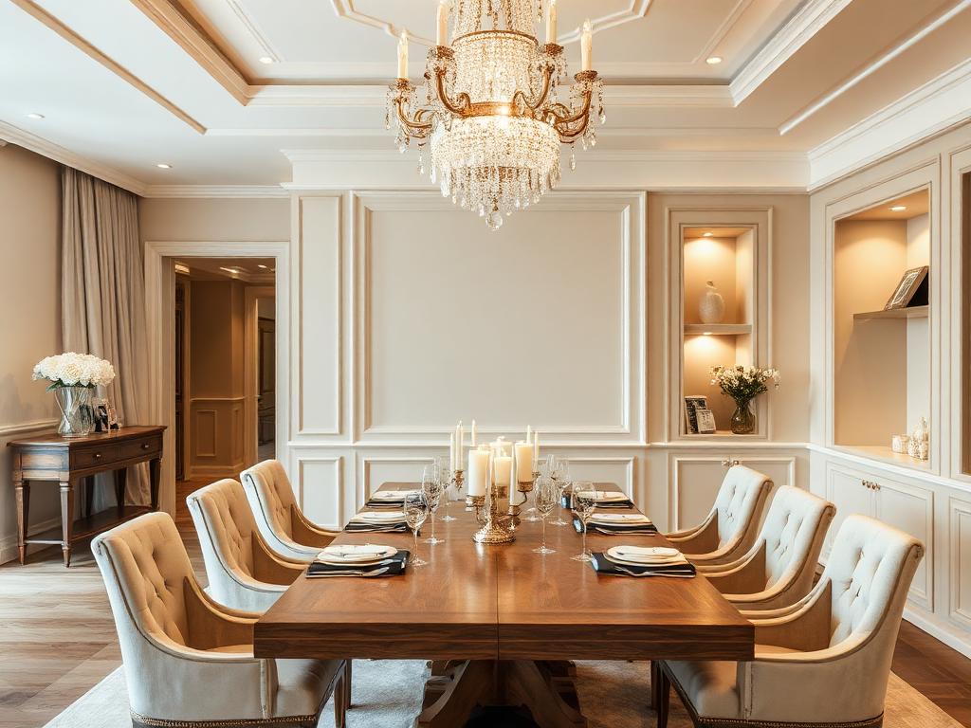
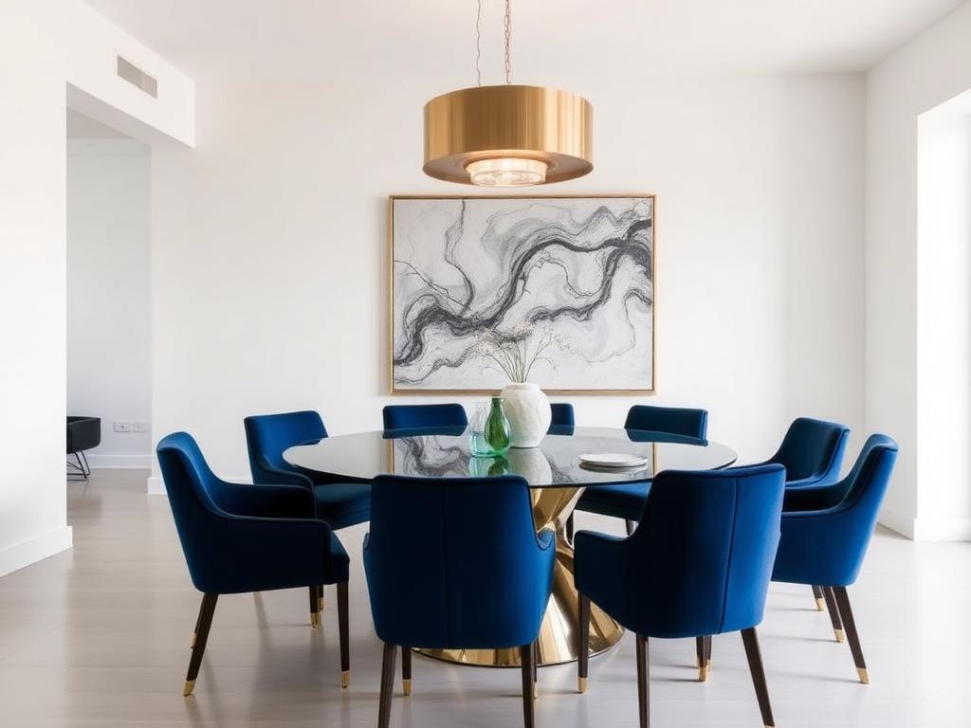
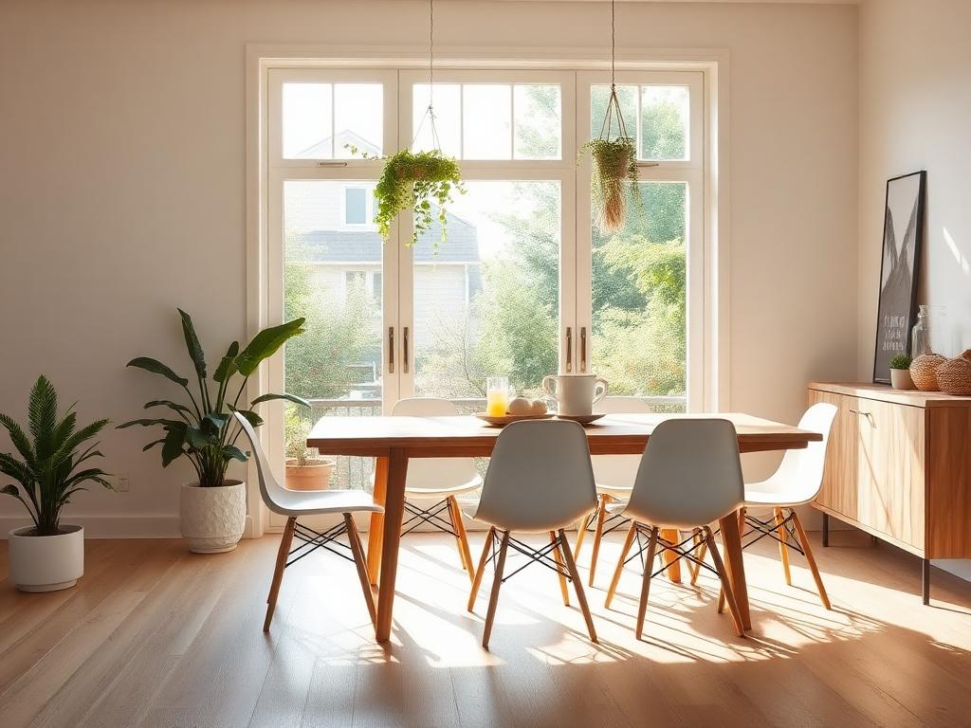
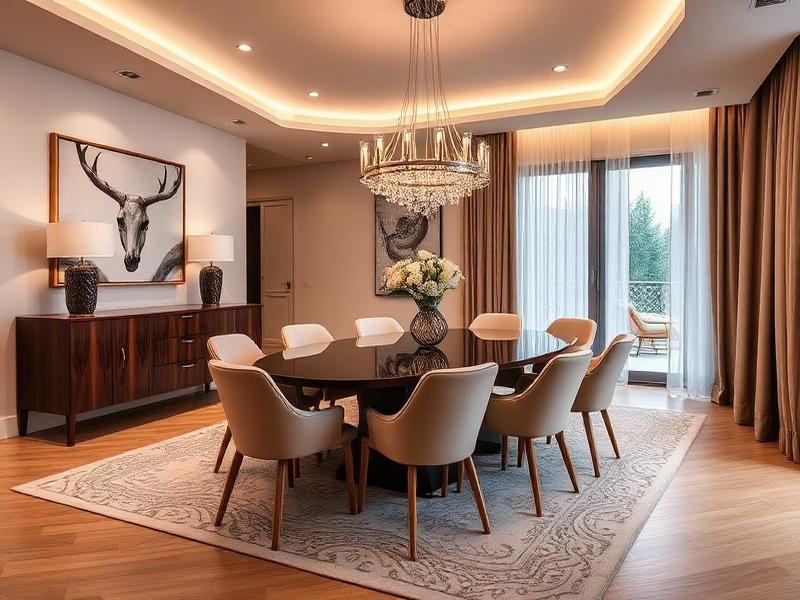
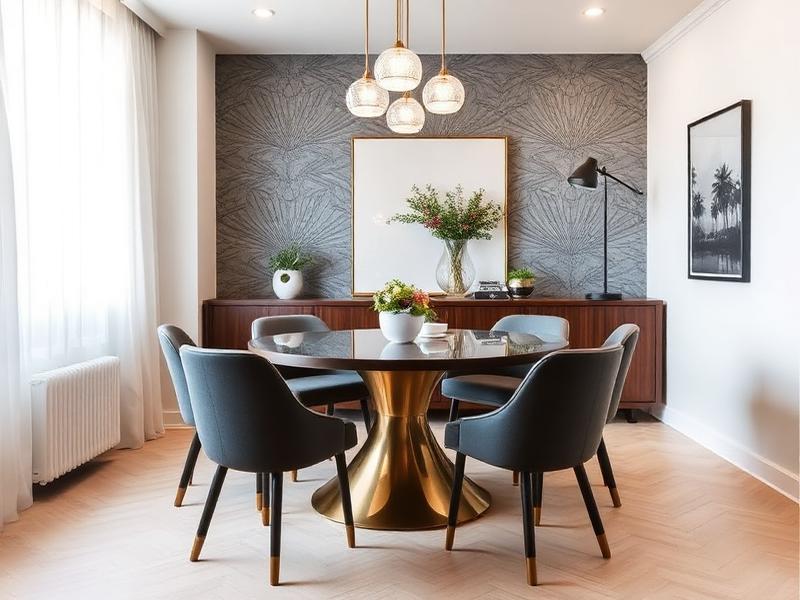
From Visualization to Reality
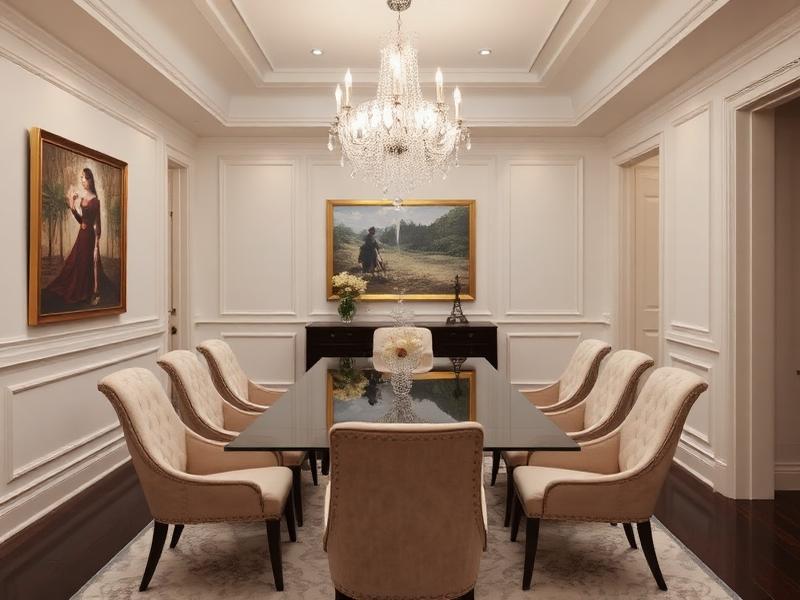
Spaces first visualized in 3D, then built using the approved materials.
3D Design Levels & Prices in 2026
Indicative prices per square meter. Final costs follow a site survey and detailed quotation.
| Level | Price per m² | Approx. 120 m² property |
|---|---|---|
| Lux Finishing Complete finishing with good-quality local materials, suitable for homes and rental properties. | 5,000 – 7,000 | 600,000 – 840,000 |
| Super Lux Finishing Our most popular level: upgraded materials, decorative plasterwork and concealed lighting. | 8,000 – 10,000 | 960,000 – 1,200,000 |
| High-End Finishing Premium finishing with imported materials, bespoke joinery and details tailored to each space. | 10,000 – 14,000 | 1,200,000 – 1,680,000 |
3D Design: Frequently Asked Questions
How long does the 3D design take?
An average apartment takes 7 to 12 working days to visualize every room after the layout and material palette are approved.
Will the finished space look like the 3D images?
We use the materials and colors specified for construction, so the result is very close. Natural differences come from daylight during photography and minor variations between material batches.
Ready to finish your home?
Share your floor area and preferred finishing level. We will prepare an itemized quotation and 3D preview before construction begins.
Or call us directly: +201514140333