
Our Projects
Dining Room Designs
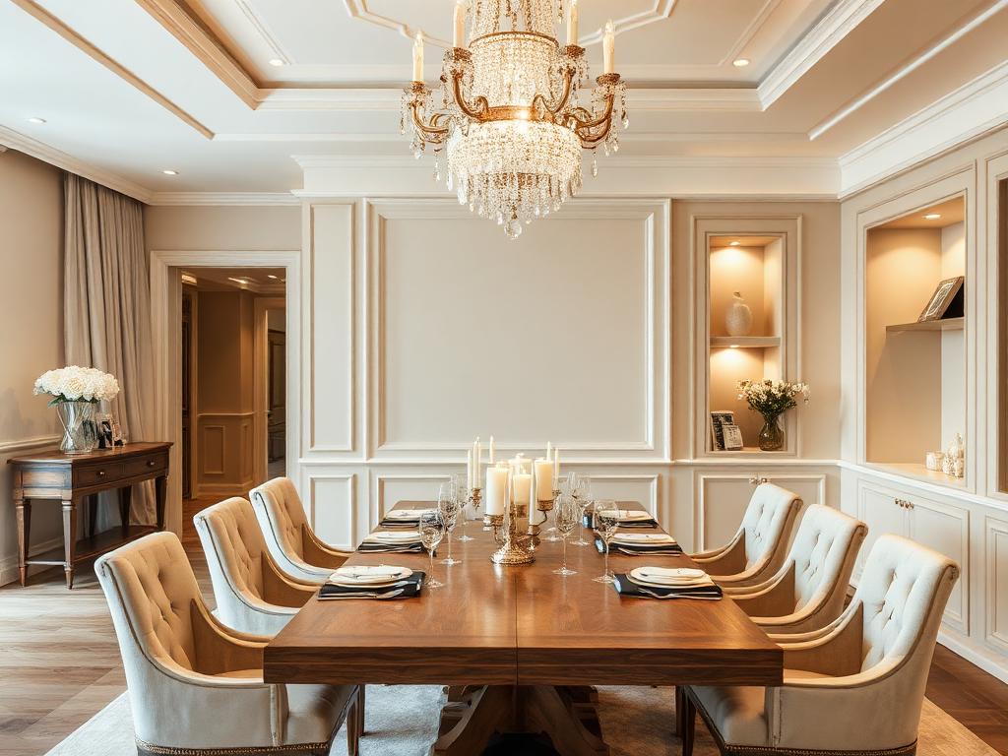
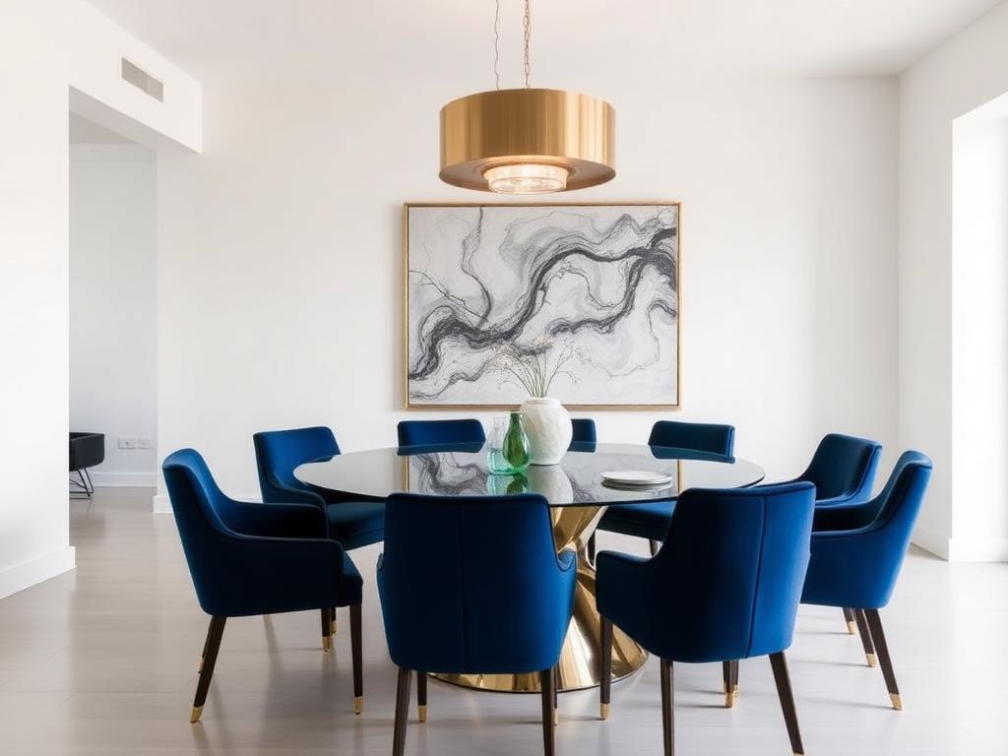
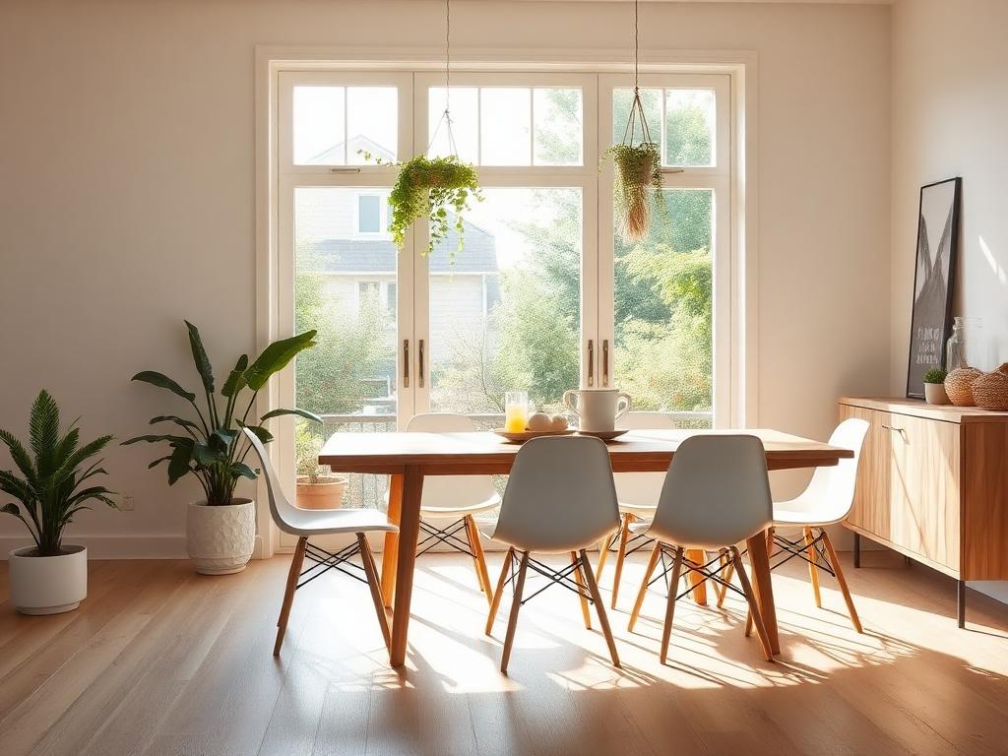
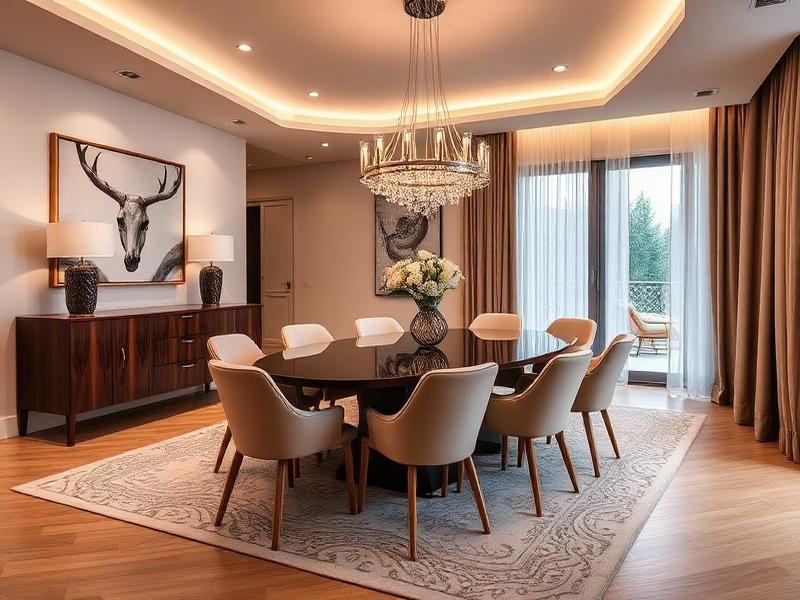
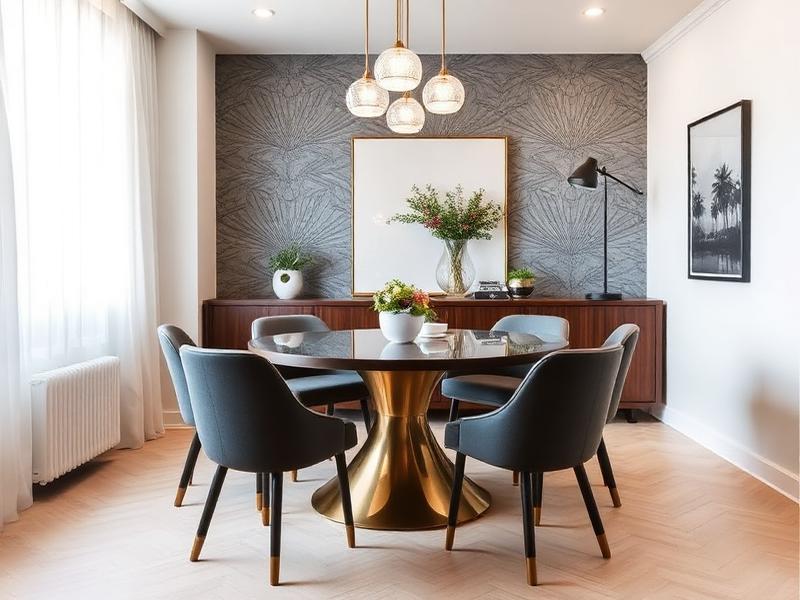
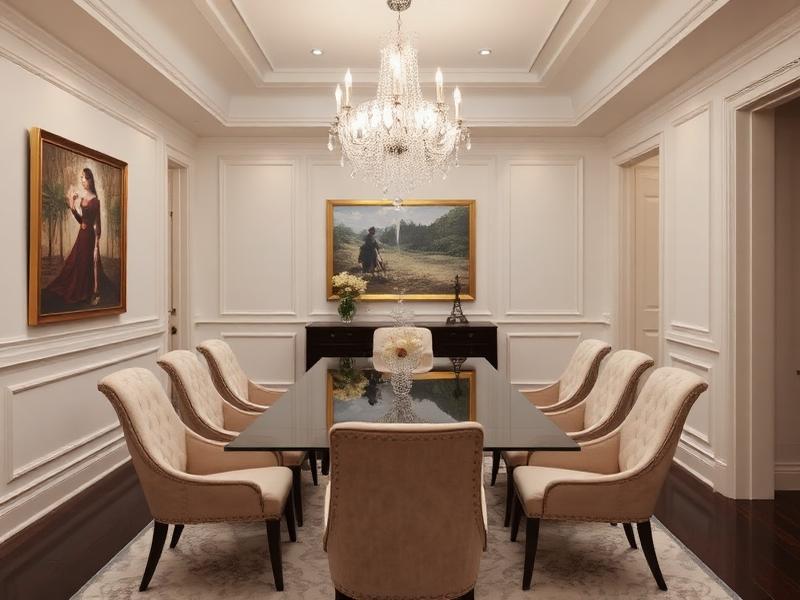
Dining Room Designs بترابيزات خشب وكراسي منجدة. السفرة بتتصمم على عدد الأفراد الفعلي وعدد الضيوف المعتاد, وأهم رقم فيها المسافة حوالين الترابيزة عشان الكراسي تتسحب والحركة تبقى مريحة. الإضاءة بتكون فوق الترابيزة مباشرة بارتفاع مناسب, والنيش أو البوفيه بيتحط على حيطة مش في طريق الحركة. في الصور هتلاقي سفرة مفتوحة على الReception Rooms, وسفرة في مساحة منفصلة, ونيشات مدمجة في الحائط.
Complete Projects Featuring Dining Rooms
Interested in a result like this? Explore our Interior Design service, including prices and project schedules.
Start Your Project
Ready to finish your home?
Share your floor area and preferred finishing level. We will prepare an itemized quotation and 3D preview before construction begins.
Or call us directly: +201514140333